

Sold

Address
4207 Fechter Rd, Yakima, WA
Price
$ 460,000
Property Attributes
- MLS#241245
- TypeSingle Family
- Listing Status Sold
- County
- CityYakima
- Area4 - NW Yakima 40th-80th
- Zip98908
- Style1 Story w/Basement
- Year Built1978
- Taxes$ 3910
- Price$ 460,000
- Bedrooms3
- Full Bathrooms2
- Half Bathrooms0
- Sqr Footage2470
- Lot Size0.19 Acres
Data Source:
Yakima Association of REALTORS®
Property Description
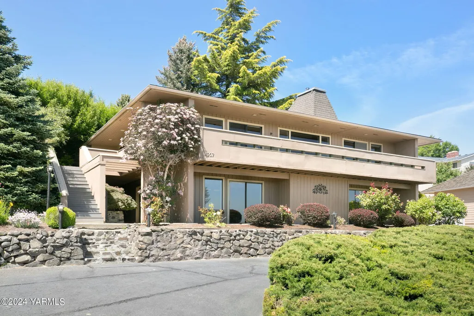
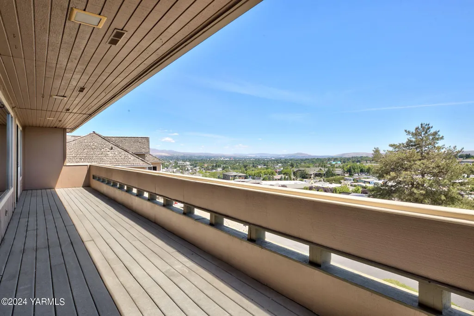
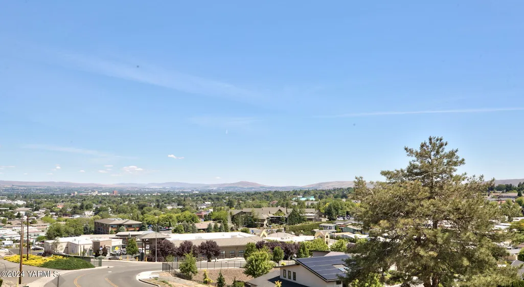
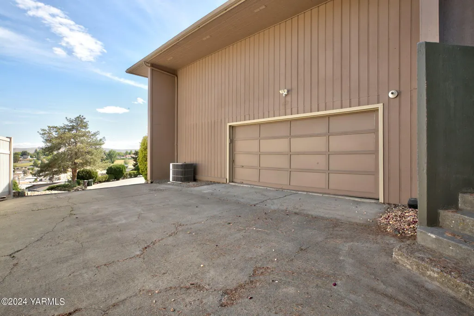
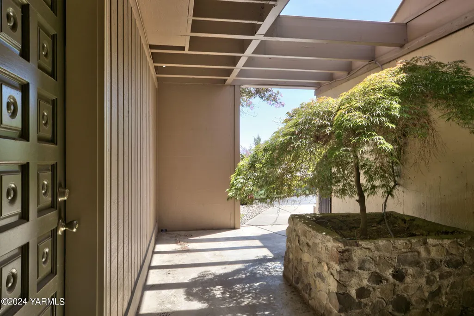
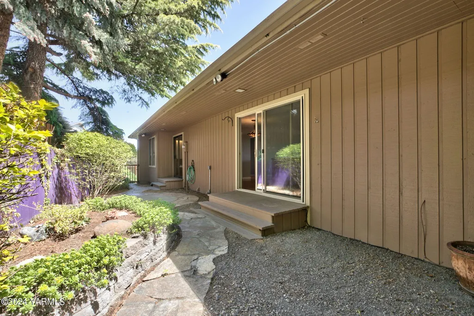
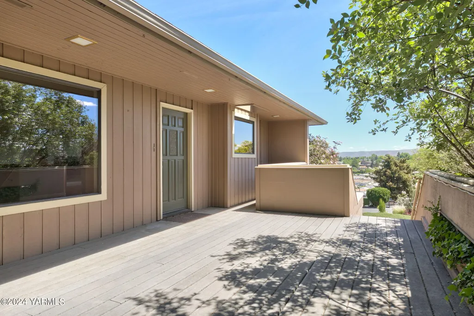
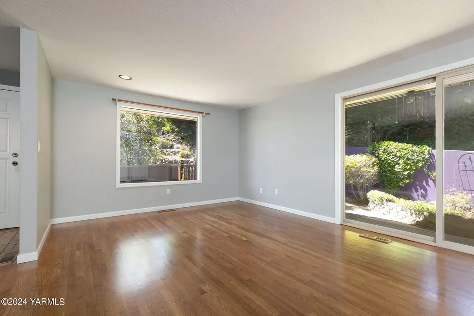
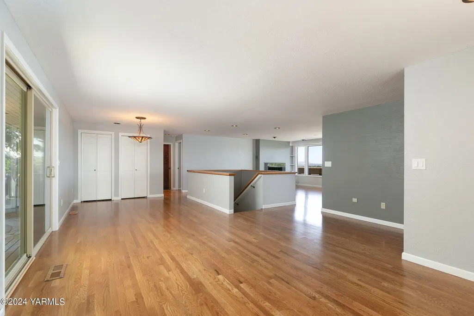
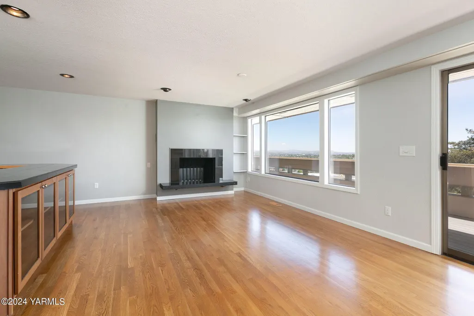
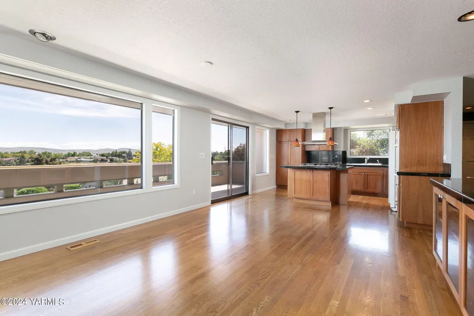
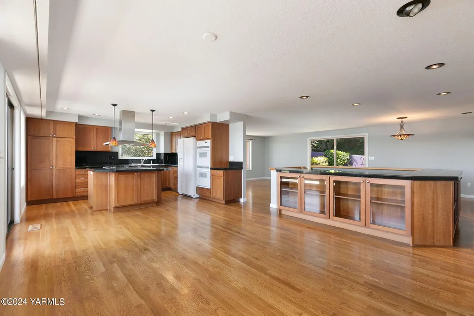
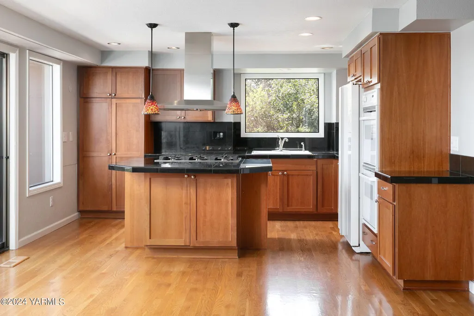
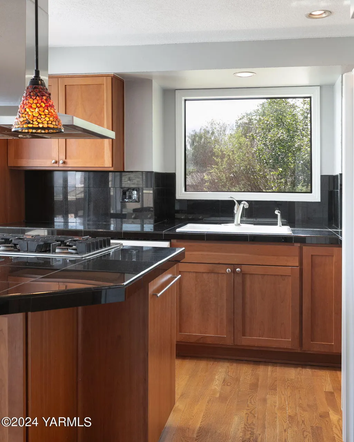
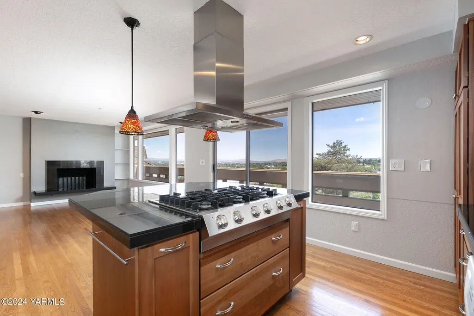
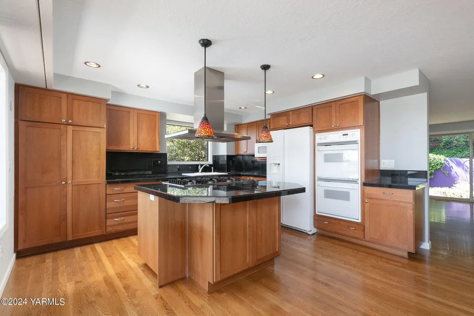
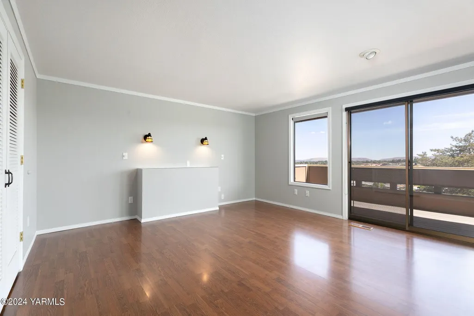
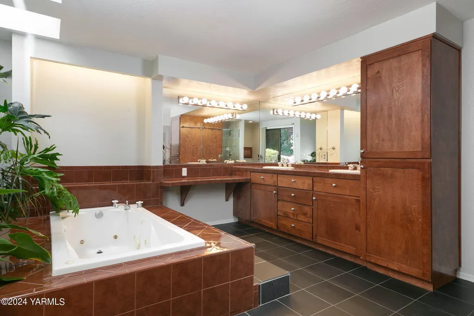
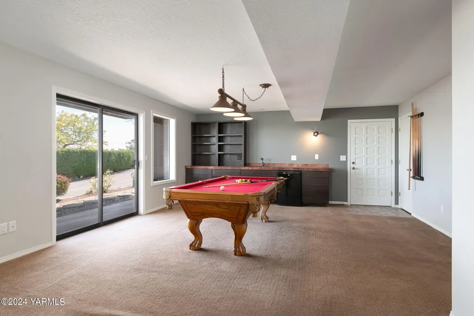
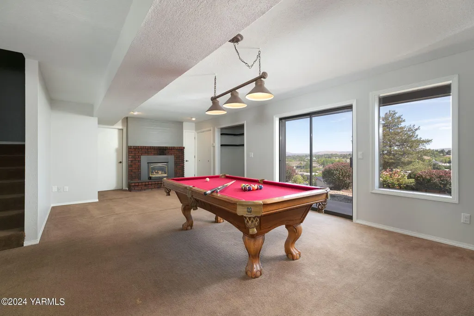
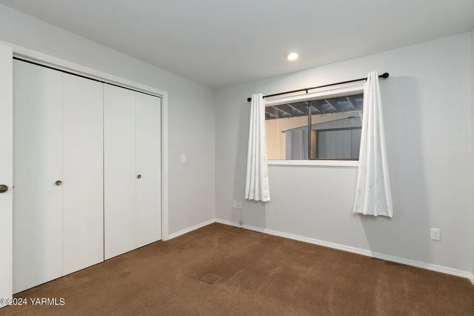
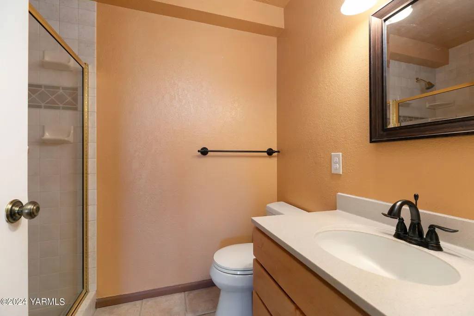
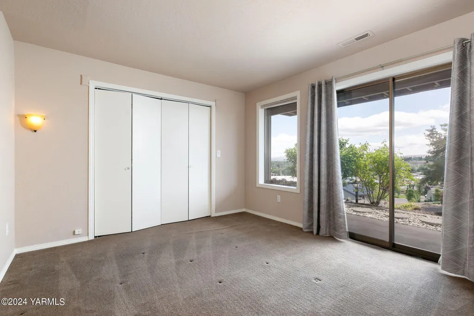
Big views from this Carriage Hill home, overlooking Yakima Valley and Downtown Yakima. Inside find an open circular floorplan with multiple living spaces including access to both the large front view deck, and the private low-maintenance backyard. On the main level find the nicely appointed kitchen, living spaces, primary bedroom, and full bathroom. Downstairs find 2 additional bedrooms, an additional full bathroom, a large bonus room perfect for games complete with built-ins, and access to the homes 2 car garage. Do not miss!
| Price History |
|---|
General Features
| Subtype | Residential/Site Built |
|---|---|
| Cooling | Central Air |
| New Construction | No |
| Tax Year | 2024 |
| Taxes | 3910.37 |
| Exterior Features | Deck/Patio |
| Year Built | 1978 |
| Geo Lon | -120.565863 |
| Zoning | R1 - Single Fam Res |
| Construction | Frame |
| School District | Yakima |
| Heating | Forced Air,Gas |
| Lockbox Y/N | Front Door |
| Style | 1 Story w/Basement |
| Full Baths | 2 |
| Geo Lat | 46.614588 |
| Directions | From N 40th Ave,West at the light on Castlevale Rd,becomes Fechter Rd and home will be on the Right. |
| Financing | CONV |
| Public Remarks | Big views from this Carriage Hill home,overlooking Yakima Valley and Downtown Yakima. Inside find an open circular floorplan with multiple living spaces including access to both the large front view |
| Property Type | A |
| Interior Features | Built-in Vacuum,Wet Bar |
| Appliances | Dishwasher,Disposal,Hood,Range,Refrigerator |
| City | Yakima |
| Close Price | 460000.00 |
| Roof | Composition |
| Terms | Cash,Conventional |
| Selling Member Name | Non Member |
Interior Features
| Sq Ft Source | County Assessor |
|---|---|
| Floor Covering | Carpets,Tile,Vinyl,Wood |
| Dining | Eating Bar,Formal,Kitch Eating Space |
| Total Bedrooms | 3 |
| Basement | Finished |
| Kitchen | Double Ovens,Gas Range,Kitchen Island |
| Total Bathrooms | 2.00 |
| Fireplace | Gas,Two |
Exterior Features
| Garage Type | Attached |
|---|---|
| Garage Capacity | 2 |
| Street Name | Fechter |
| Domestic Water | Public Water |
| Foundation | Concrete |
| Siding | Wood |
| MLS Identifier | 20060126192416832331000000 |
| Lot Features | Curbs/Gutters,Fenced-Part,Paved Road |
| Sewage System | Connected |
| Irrigation | No |
| Lot Size | 0 - .25 Acres |
Amenities
- Foreclosure
- Views
- Short Sale
- New Construction
- Adult 55+
- Lease To Own
- No HOA Fees
- Furnished
- Primary On Main
- Air Conditioning
- Seller Finance
- Green
- Fixer Upper
- Horse
- Golf
- Fireplace
- Deck
- Garage
- Basement
- Pool
Property vs Single Family Average in 98908
Price
Taxes
Year Built
 Tri-City Association of REALTORS® All information deemed reliable but not guaranteed. All properties are subject to prior sale, change or withdrawal. Neither listing broker(s) or information provider(s) shall be responsible for any typographical errors, misinformation, misprints and shall be held totally harmless. Listing(s) information is provided for consumer's personal, non-commercial use and may not be used for any purpose other than to identify prospective properties consumers may be interested
 Information should be deemed reliable but not guaranteed, all representations are approximate, and individual verification is recommended. Copyright ©2018 All rights reserved. Last Update: September 23, 2026 6:23 AM UTC
